
Quality & Certifications
Every batch undergoes 14 mandatory quality checks, conforming strictly to ASME BPE, 3-A Sanitary, ASTM, and DIN standards.
In-House Digital Testing Equipments
100% calibrated digital metrology instruments deployed to ensure strict ASME BPE, 3-A Sanitary, and DIN dimensional compliance.
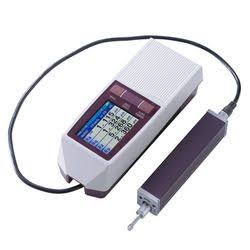
Digital Surface Roughness (Ra) Tester
Internal bore surface finish verification for electropolished tubes & fittings
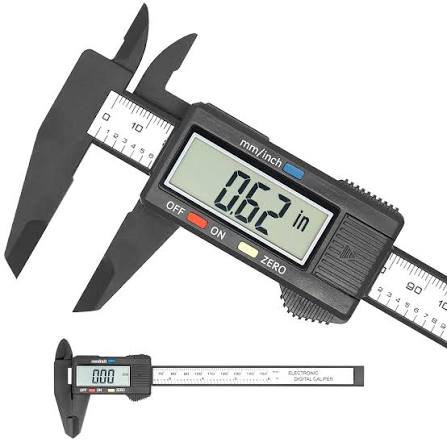
Digital Precision Vernier Caliper
Precision checks on flange OD, tube wall thickness, and weld neck step depths
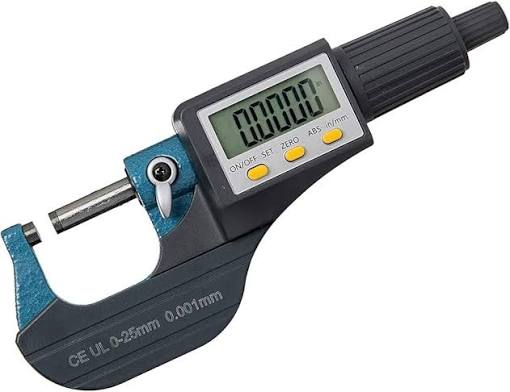
Digital External Calibrated Micrometer
Critical outer diameter and wall thickness verification for ASME BPE sanitary tubes
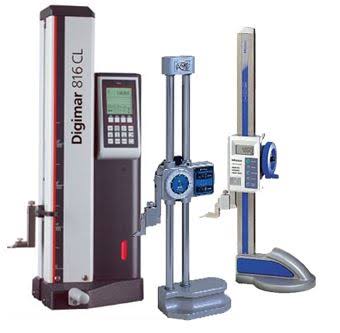
Heavy-Duty Digital Height Gauge
Center-to-face alignment, port perpendicularity, and height tolerance on 90°/45° elbows
Our Commitment to Zero-Defect Engineering
At Trisha Fittings, quality is not an afterthought; it is ingrained into our manufacturing DNA. Because our products are trusted in sterile applications across pharmaceutical WFI loops, biotech fermenters, and aseptic dairy pipelines, even a microscopic flaw is intolerable.
That is why every single stainless steel tube and fitting undergoes a comprehensive 14-point testing protocol before leaving our plant. From raw material spectroscopic validation to internal optical profilometer roughness verification, complete batch compliance is guaranteed.
The 14-Step Quality Assurance Process
Stringent destructive and non-destructive testing performed at every stage of the manufacturing cycle.
Chemical Composition Analysis
Verifying raw material composition using Optical Emission Spectrometers.
Tensile & Yield Test
Evaluating ultimate tensile strength and ductility of the steel under mechanical strain.
Hardness Testing
Measuring Rockwell & Brinell hardness to verify proper heat treatment.
Flattening Test
Testing tube ductility, cold-formability, and weld seam integrity.
Flaring & Expansion Test
Assessing the ability of the tube to be expanded without micro-cracking.
Hydrostatic Pressure Test
Pressurizing tubes with water up to 100% test pressure to check structural integrity.
Eddy Current Inspection
Continuous in-line non-destructive testing to detect sub-surface material flaws.
Ultrasonic Flaw Detection
Using high-frequency sound waves to verify internal acoustic homogeneity.
Surface Roughness (Ra Value)
Measuring internal Ra values with diamond profilometers (guaranteed Ra ≤ 0.4 µm).
Intergranular Corrosion (IGC)
Testing resistance to localized intergranular attack according to ASTM A262.
Dimensional Tolerancing
Precision checks for OD, ID, wall thickness, ovality, and straightness.
Microstructure Metallography
Examining grain boundary structure of the austenitic steel under high-magnification.
Visual & Boroscopic Inspection
Detailed optical probe check for surface scratches, pits, and weld seams.
Positive Material Identification (PMI)
100% XRF spectrometer alloy verification to ensure certified SS 304/316L grades.
ISO Certified
Quality Management System
3-A Compliance
Hygienic Dairy & Food Standards
ASME BPE
Bioprocessing Equipment Purity
Ra ≤ 0.4 µm
Electropolished Mirror Finish
3.1 MTC Certified
100% Material Traceability